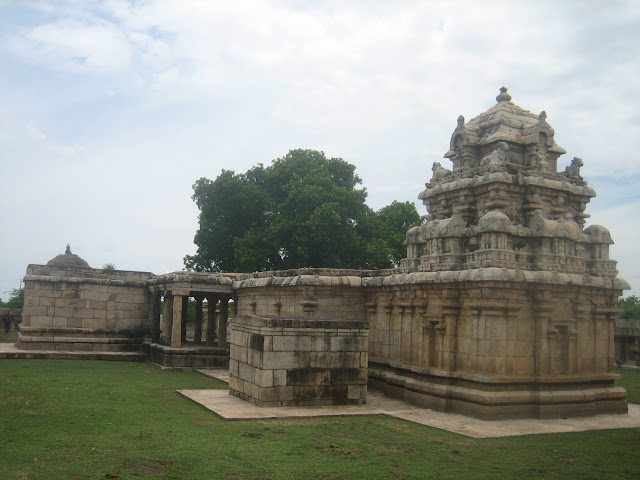
Introduction –
Kodumbalur is probably the most ancient site in
Pudukkottai region. It is famous as the birthplace of
Idangali-Nayanar, a prince of solar-race and one of the 63
Shaiva saints (
Nayanar-s) who flourished before 9th century. The first reference of this town is found in the Tamil classic
Silappadikaram in which it is referred as
Kodumbai lying on the highway between
Uraiyur and
Madura.
Kovalan, the hero of
Silappadikaram, traveled through this route with his wife,
Kannagi, and a
Jaina ascetic.
Uraiyur (now
Trichy) was the capital of the
Cholas while
Madura (now
Madurai) has been always the capital of the
Pandyas from the time immortal.
Periyapuranam provides a reference of
Konnatu-k-kodi-nagaram (apex town of
Konadu) for
Kodumbalur.
Irukkuvel of
Velirs were ruling over
Kodumbalur from very ancient time. As per a
Muval Koil inscription
Bhutivikramakesari, an
Irukkuvel king, traced his lineage to the
Yadava race, a clan of
Lord Krishna of
Dwarka. Tamil literature gives a number of chiefs who were member of the
Velir family. They were settled at different places.
Uruvappahrer Ilanjetchenni, the father of
Karikala-Chola, was married to the daughter of
Ulundur-Vel.
Karikala was also married to
Nangur-Vel’s daughter.
Irungovenman, An
Irukkuvel king with title
Pulikadimal, was contemporary with the
Chola ruler
Karikala Chola. He traced back his lineage back to 49 generations reaching to a king of
Dwarka.
Pulikadimal means a hero who slay a tiger. There are two versions of this story. First version states that he was separated from his hunting expedition party and was pursued by a tiger which he killed in the last. Second version states that
Irungovenman was the lord of
Tuvarapati (current
Dvarasamudra) and to have sprung from the
homa-kund of a sage. At the instance of this sage he killed a tiger that came to interrupt his austerities.
It is interesting to find similarities between
Irukkuvel and
Hoysala-s. First, both claimed their lineage to
Yadava race. Second, one of the early king of the both dynasties,
Irungovenman of
Velir-s and
Sala of
Hoysala-s, have been associated with killing of a tiger. Does this present some connection in between these two? This needs further study in both the dynasties to come to a conclusion.
As per
Muvar Koil inscription,
Bhuti Vikramakesari was ruling over
Kodumbalur. He is stated to have defeated the
Pallava-s and the
Pandya-s.
Samarabhirama, father of
Bhuti, was married to a
Chola princess
Anupama.
Bhuti Vikramakesari is identified with
Tennavan Ilangovel who was a
feudatory of the
Chola king
Aditya I. In this case the
Pallava king slain by him could be
Aparajitavarman who was overthrown by the
Chola king
Aditya I. This makes
Samarabhirama contemporary of the
Chola king
Vijayalaya. He would have helped
Vijayalaya in his conquests and established his ancestral domain of
Konadu. His son,
Bhuti, being contemporary of
Aditya I was given the region which was ruled previously by
Muttaraiya-s after their defeat in the hands of
Aditya I. The
Pandya king defeated by
Bhuti would have been a
Vira-Pandya who might be a probable contemporary of
Pandya Rajasimha and a member of collateral line. Daughter of
Bhuti,
Nangai, was married to the
Chola prince
Arikulakesari, son of
Parantaka I.
Bhuti Vikramakesari had two sons from his queen
Karrali,
Parantaka and
Aditya. These are identical with
Sembiyan Irukkuvel alias
Bhuti Parantaka and S
embiyan Ilangovel alias
Bhuti Aditta-Pidaran.
Madhurantakan Irukkuvel alias
Adityan Bhuti or
Adityan Vikramakesari was the son of
Sembiyan Ilangovel.
Sembiyan Irukkuvel had three sons,
Virasola Ilangovel alias
Parantakan Kunjaramalla,
Mahimalya Irukkuvel alias
Parantakan Virasola and
Vira-Irungolar alias
Parantaka Siriyavelar. The last of these was married to
Varaguna-Perumanar, the sister of
Parantaka II Sundara Chola.
Brief History of Pudukkottai -
Pudukkottai as a region has played a very significant role in the history of southern-eastern part of India, most of which is within
Tamilnadu boundary now. South India was under dominion of two major powers, the
Pallava-s and the
Pandya-s for three centuries between 7th and early 10th century.
Kaveri, a major river of South India, passes through this region making it fertile and rich. It made this region a matter of contention among all the neighbors. As it was at the boundary of these two kingdoms so witnessed many clashes. Because of its position at the periphery and distance from the capital city, this region was governed by local chiefs who ruled under authority of the powerful kingdoms like the
Pallava-s and
Pandya-s. These chiefs oscillated their allegiance between the
Pallava-s and the
Pandya-s depending on who is powerful at that time.
Muttaraiyar-s and
Irukkuvel-s were two main chiefs who ruled this part of land as vassals of either the
Pallava-s or the
Pandya-s.
Mahendravarman I (580-629 CE) inherited a vast region from his father,
Simhavarman (550-580 CE). The southern part of this region was soon lost to the
Pandya-s. As per
Sendalai pillar inscription, a
Pandya king gained a victory at
Kodumbalur.
Velvikudi plates report that
Ter-maran defeated the
Pallava-s at this place only.
Vellar river probably formed the boundary between the
Pallava-s and the
Pandya-s.
Muttaraiya-s ruled the north part of
Vellar river while
Irukkuvel were ruling the southern part. With resurgence of the
Pallava-s,
Muttharaiya-s’ allegiance was towards the
Pallava-s as seen during the rise of the
Pallava king
Nandivarman II Pallavamalla (731-796 CE). The
Pallava-s soon got back this tract of land from the
Pandya-s when
Nandivarman II defeated the
Pandya-s. However there are few contradictory inscriptions from
Pandya-s where it is stated that
Maravarman Rajasimha defeated the
Pallava king
Nandivarman II Pallavamalla. But it is very much possible that both, the
Pallava-s and the
Pandya-s are right in their inscriptions. There might have been more than one clash in between these two powers which in the end resulted with the win of the
Pallava-s. Two
Velir chiefs,
Marapidugu-Ilangovel and
Videlvidugu-Ilangovel were holding subordinate position under the
Pallava king
Nandivarman II. An inscription from
Adipuriswara Temple in
Tiruvorriyur states that
Videlvidgu-Ilangovelar was a vassal of the
Pallava king
Kampavarman.
By the early 10th century both, the
Pallava-s and the
Muttairaiya-s, were defeated and annihilated by the
Chola-s under
Aditya I.
Pudukkottai became the dividing boundary between the
Chola and the
Pandya empires. However this did not last long and the
Pandya-s were overruled by the
Chola-s soon. The
Irukkuvel-s became firm allies of the
Chola-s after this victory. The
Pandya resurgence in middle of 13th century ended the
Chola dominion on this region. With a defeat in the hands of
Malik Kafur, the
Pandya-s lost
Madurai to
Delhi sultanate. It was
Kumarakampana, a
Vijayanagara prince, which brought back this region from the clasps of the
Delhi sultanate in about 1371 CE. Provincial viceroys of the
Vijayanagra empire, the
Nayaka-s of
Madurai &
Nayaka-s of
Thanjavur, asserted their independence after the end of that kingdom. By middle of 17th century,
Tondaimans of
Pudukkottai started ruling over this region which they did till the advent of the British in South India.
Pudukkottai became a district in 14th January, 1974 comprising of some portion of
Thanjavur and
Tiruchirappalli.
 |
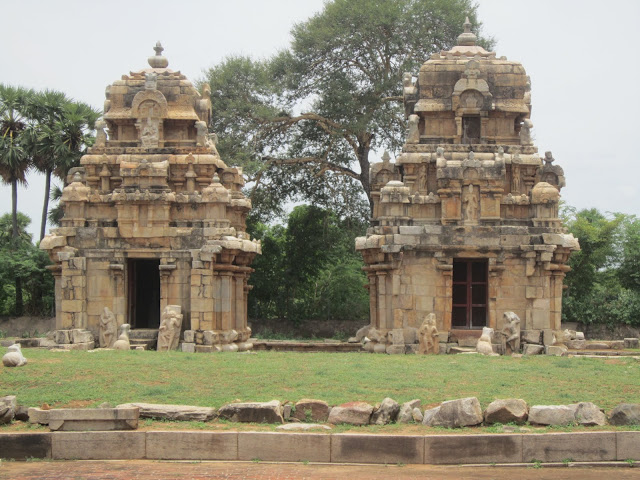
| Muvar Koil Complex |
Monuments – There are four monuments of interest in
Kodumbalur out of which three are under care of ASI (
Archaeological Survey of India).
 |
| Two surviving temples of Muvar Koil complex |
Muvar Koil –
Muvar Koil in Tamil means ‘temple for three deities/persons’. This complex is known by this name probably because it has three temples inside. Only two out of these three have survived fully while the third one has only the basement remaining now. Local traditions and folklore give some interesting interpretations of the term ‘
Muvar’. As per one belief,
Shiva saints (
Nayanar-s)
Appar,
Sundarar and
Manikkavachakar built one shrine each. Another belief states that kings of three major dynasties
Chera,
Chola and
Pandya constructed one shrine each. One another tradition states that these three shrines were constructed to house
Hindu Trinity of
Brahma,
Vishnu and
Shiva. As per a foundation inscription on south wall of the north-most temple, these temples were constructed by
Kodumbalur Velir chief
Bhuti Vikramakesari on behalf of himself and his two wives,
Karrali and
Varaguna.
Bhuti Vikramakesari was a contemporary of the
Chola ruler
Aditya I hence these temples would have been constructed in middle of 10th century CE. This complex can be assigned to the early phase of the
Chola architectural activities.
The complex has three main temples standing in middle and face west. There are remains of about sixteen sub-shrines around the main temples. The complex with such sub-shrines is called
parivara complex housing various deities belonging to Lord
Shiva and his family. Such complexes were probably originated during the
Chola rule. There is a common
maha-mandapa constructed in front of these main temples. It measures 91 feet by 41 feet however now only basement of this remains. Beyond this
mandapa are the remains of a
Nandi-mandapa and a
bali-pitha. The feeling on the first look on this complex is that of witnessing a splendid composition with serene surroundings. The feeling culminates into an impression which is awestruck with the grandeur and beauty of the sculptures adorning these temples. The images are subtle yet impressive enough. This early work of enchanting beauty by the
Chola artists provides a hint of what to expect from them in future. And we are fortunate enough as we find culmination of all their art into the
Brihadeeshvara Temple (Big Temple) of
Thanjavur.
 |
| Middle shrine among the three temples |
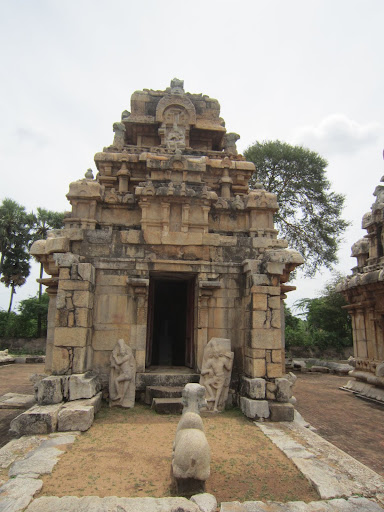
First temple on entrance is the middle one among these three. Its platform is constructed with inverted lotuses and protruded beyond the main shrine (
garbha-griha). This suggests that there had been a
ardha-mandapa in front of this shrine. This closed
mandapa would have been supported on walls on all three side, west side wall partially opened for entry into the temple. The platform for the temple is comprised of various architectural elements like
kumuda, kampa, kantha, jagati etc as explained in described in
shilpa texts. The upper most row, called
upana, is comprised of
vyala (mythical animal) all around the temple. This
vyala row has gargoyles like figures at the corners.
Koshtas (niches) are formed by pilasters constructed in the walls. The shape of the pilasters is tetragonal throughout. There is an ornamental band on upper side of the pilasters on which miniature images are carved in.
Vimana of the temple is consisted of three tiers. A
vyala-row separates the first tier from the roof of the temple. Cornice of this temple roof is ornamented with
chaitya (horse-shoe shaped) windows. These windows do not have any human head or other ornamental features like flower inside which was a regular characteristic of the
Pallava and the Buddhist architecture. It will be very difficult to say and justify that the inspiration of carving such windows came from the Buddhist art as such kind of windows may be present in residential palaces or houses of that time which served as an inspiration source for those artists. The lowest tier of
vimana has square
kuta (dorms) on its four corners which resembles to the arrangement as seen in later
Pallava cave temples of
Mahabalipuram.
Shikhara (tower) of these corner
sala shrines reached till the top of the second tier of the
vimana. There are niches provided in the middle of the side housing various images. Second tier has oblong
sala in middle but no
kuta at its corners. This arrangement of dividing corner shrines and middle shrines in two different tiers makes it different from single tier design of the
Pallava shrines. Probably this is the reason why
K R Srinivasan states that the vimana has two tiers not three.
Chaitya windows are provided on each side of both the shrines, corner and middle ones. The third tier has no
kuta and
sala but has four
Nandi images at its four corners.
Nandi images are facing east or west only. There is a central niche at each side of this tier housing bas-reliefs.
Shikhara (tower) rises above this tier on a square platform.
Shikhara is of square shape curved at the corners and ornamented with creepers. Middle of each side is a large
chaitya arch, referred as
Maha-nasika in shilpa texts. There is a small temple carved in all of these large arches. Square shape of
shikhara puts this temple into
Nagara style of architecture. Above this
shikhara is a
stupi (finial).
 |
| Shiva on north vimana |
 |
| Subramanya on west side of vimana |
 |
| Shiva as Ardhnareeshvara |
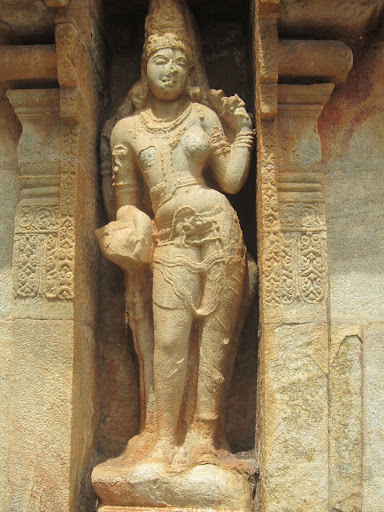
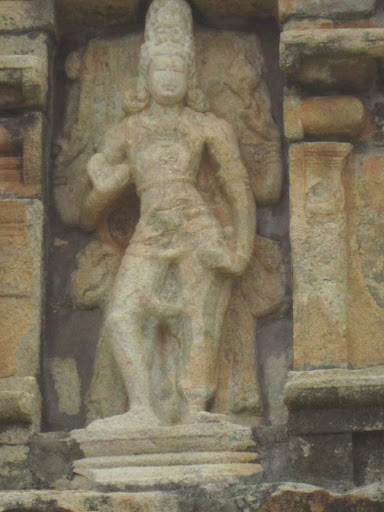
This temple has some very elegant and impressive sculptures found in India. Their beauty lies in the devotion and fine details put in by the artists. Niche on third tier of
vimana on west houses
Shiva with his consort
Parvati. The current image looks like a poor copy of the original however I am not very sure if this is original or a copy. North wall has three niches. Uppermost has Shiva sitting in
maharajalilasana posture with his arm resting on his mount,
Nandi. On eastern wall, the uppermost niche has
Subramanya or
Kartikeya riding on his elephant. Middle niche has
Shiva with his consort
Parvati.
Parvati is shown sitting in his lap but the image is very much worn out. Lowermost niche has
Shiva who is depicted as
Ardhnareeshvar. This sculpture is a masterpiece with respect to its composition where male and female characteristics are taken into consideration to very minute levels. A look at its face will bewilder you with its charm coming out of its female characteristic. Uppermost niche on southern wall is
Shiva as
Bhairava but as the image is much worn out so it is very hard to identify this icon. Middle niche is probably housing
Shiva in
Dakshinamurti icon. Lower niche is empty.
 |
| Harihara |
 |
| Gangadhara |
Second temple, south of the first one, is similar in architecture as that of the first as well as same in most of the measurements. This also has a three tier
vimana with square
shikhara and a stupid above it. There is a sculpture of
Shiva as
Harihara in the front niche of the
vimana on west. Uppermost
vimana niche on north is
Shiva as
Gangadhara.
Parvati is accompanying
Shiva however she is standing turned away from him as she is being jealous of
Shiva’s attention towards
Ganga. Below it is shown
Shiva with
Parvati in lower tier of vimana. Niche on north wall has an unidentified icon.
 |
| Shiva as Tipurantaka |
 |
| Shiva as Kalari |
Eastern wall of this temple has some marvelous icons.
Vimana upper niche houses
Shiva as
Tripurantaka. He is shown driving an arrow out of his quiver. Shown with four hands he is holding a bow and
parasu (axe)in two of the hands. Lower tier niche houses another wonderful icon where
Shiva is shown as
Kalari, destroying
Kala. He is shown dancing in
chatura posture over the figure of
Kala. A slim smile on his face with posture and position of his arms,
Shiva presents a very impressive countenance. He is depicted with four hands carrying
pasa (noose),
parasu (axe) and a deer. One hand is in suchi mudra pointing a finger towards the body of
Kala which is suppressed under
Shiva’s feet. Niche on east wall has Shiva as
Vrishbhamurti where he is standing on support of his mount,
Nandi.
 |
| Shiva as Gajasamharamurti |
 |
| Nataraja |
 |
| Veenadhara |
Southern wall also has some interesting images.
Vimana upper niche has
Shiva as
Gajasamharamurti where he shown tearing apart the skin of an elephant. Depicted with four hands he carries a snake in one of hand while another hand is in
suchi mudra pointing downwards. Two upper hands are stretched to the maximum in act of tearing apart the skin. There is a
gana standing on left side of
Shiva. Hairdo of this sculpture is very interesting. Lower tier niche has
Shiva in dancing posture, probably representing
Nataraja. His lower two hands are in usual posture of
Nataraja icon, one hand in
gajahasta mudra while another in
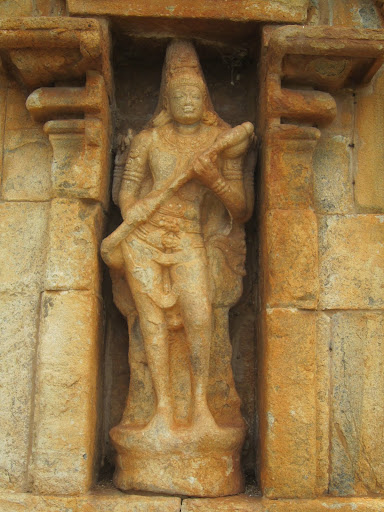
abhaya mudra. Niche on the south wall has a marvelous icon of
Shiva as
Veenadhara carrying a
veena, Indian musical instrument. As this icon faces south so this
Shiva Dakshinamurti Veendhara is a very unique icon.
Before going to next temple, I would like to quote a comment given by
Percy Brown about the early
Chola architecture,
‘Dating from the 9th and 10th centuries, that they are in the early Chola style is fairly evident, but at the same time Pallava features are observable, while their relation to the monolithic rathas at Mamallapuram may be noted’. I assume that the author is referring this
Pallava influence in the execution of bas-reliefs and other sculptures as I do not see any such influence on the temple architecture as such. Pillars with lion base which were a characteristic style during the later
Pallava-s are no more in use during the
Chola-s. Pillars during the
Chola-s became much slender with a large and protruding abacus above the capital. The joint between the capital and the abacus was carved with flower designs, called
padmabandha in
shilpa texts. The study of architectural evolution states that the evolution starts from small and culminates into a bigger manifestation of that small start. So called early
Chola temples at
Panangudi,
Kaliapatti etc are of small size. However we have already seen the bigger complexes during the
Pallava-s as evident from the
Shore Temple at
Mahabalipuram and
Kailasanatha temple at
Kanchi. It would be wrong to say that the
Chola-s, who conquered over the
Pallava-s in the early 10th century were unaware of their architectural marvels. However still we find simple and smaller temples built during the
Chola-s. I think that the explanation lies with the conception and idea of the monument. It is not that all the temples of that period were conceived and constructed by the king or the royal house. There were many temples which were constructed by local chiefs or person of some influence like saints etc. The temples which were constructed under the order of a royal grant must have been grand and elegant in design and idea which is sufficiently reflected in
Kailasanatha and
Brihadeeshvara temple where both were constructed by the royal houses of those times. However the temples which were constructed by local chiefs might not be that grand when compared to the former category. Hence though we may accept that the evolution always flows from the small towards the big however everything which is small does not qualify that it would have been of an early origin. Hence small temples which are dated of early origin may have been built quite later in time. Until there is no foundation inscription on such monuments, it will be hard to exactly date those. Another difference seen with the
Pallava temples is the
shikhara of these temples.
Pallava temples have octagonal
shikara throughout in all of their temples while
Kodumbalur temples have square
shikhara.
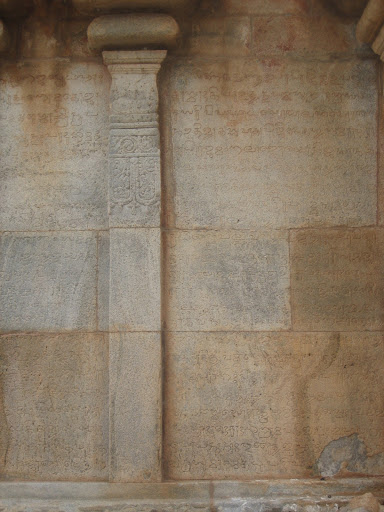
Inscriptions – A
Sanskrit inscription is written on its south wall in early
Grantha characters and gives details of
Kodumbalur Velir family. As the first line is not readable hence the first ancestor of this family is not known. However it is clear that he captured an elephant battalion of some enemy in one of the war. The genealogy is as followed:
Unknown ancestor -> Paravirajit Viratunga -> Ativira (titled Anupama) -> Sanghakrit -> Nripakesari -> Paradurgamarddana (who conquered Vatapi) -> Samarabhirama (whol killed Chalukki in a battle at Adhirajamangala) -> Buti Bhuti got the title of
Vikramakesari by his prowess in battles. He is stated to have made the waters of the
Kaveri red with the blood of the
Pallava army slain by him. He also conquered
Vira-Pandya and destroyed one
Vanchi-vel. It is stated that he was living with his two wives,
Karrali and
Varaguna, at
Kodumbalur.
Karrali had two sons
Parantakavarman and
Adityavarman.
Bhuti Vikramakesari built three shrines in the name of himself and his two queens for
Shiva at
Kodumbalur. He also presented a
matha (monastery) to
Mallikarjuna of
Madura, a teacher of
Kalamukha sect of
Shaivas and eleven villages for feeding fifty ascetics of that sect each day.
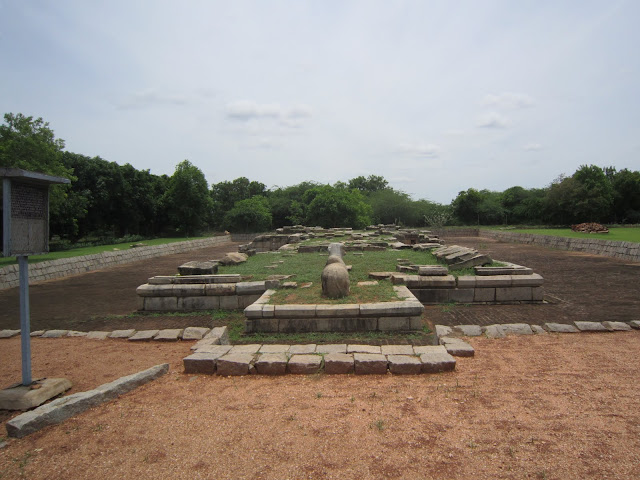
Aivar Koil – Aivar Koil in Tamil meant ‘five-temples’. It is so called as there are remains of five temples in this complex. It is referred as
Aintali temple in its inscriptions. This complex lies little south-west of the
Muvar Koil complex. The five shrines of this complex share the same platform similar to the
Pallava temple of
Panamalai. In this respect this temple can be put under the category of
panchayatana architecture where a central shrine is surrounded by four corner shrines all built on same plinth. The first such surviving temple is
Dashavatara temple at
Devgarh which was built during
Gupta reign of 5th century CE.
 |
| Aivar Koil |
This west facing temple is composed of an closed
ardha-mandapa, a
maha-mandapa supported on pillars and a
Nandi-mandapa all connected together with the main shrine. None of these structures have survived expect the remains of their common plinth. An image of
Nandi is still there in
Nandi-mandapa however whether this is the original statue is not very sure. There are two entrances provided on its north and south side which opens into
ardha-mandapa and circumambulatory path around the main shrine. It seems that all the shrines were having
Shiva-lingas and were dedicated to
Shiva only.
 |
| Kota-varai or Kartikeya? |
There are few interesting remains in this complex.
Ganas placed on the railings of the staircase leading to side shrines. There is a row of
gana now placed on the
maha-mandapa base. Some part of cornice with
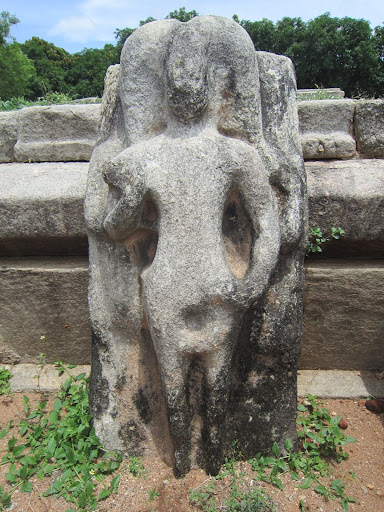
kudus on it is also placed on the base. There is an interesting sculpture placed on one of the side of the platform. As it is much worn out hence identification is not easy. Some scholars claim that this is an image of
Kota-varai. The hair-do of this sculpture looks very similar to the hair-do of
Kartikeya during the
Guptas hence in my opinion this could be
Kartikeya. As
Kartikeya and
Kota-varai are both associated with
Shiva hence their presence in this shrine is not of any surprise. But where
Kota-varai is an icon developed and evolved in
Tamilnadu,
Kartikeya is present in all of the styles across India.
Inscriptions – Two inscriptions belonging to
Raja Raja I have been discovered and both speak about the gifts made for keeping perpetual lamps burning.
Muchu Kundesvara Temple – Referred as
Mudukunram temple in its inscriptions, this temple was built by
Mahimalaya Irukkuvel, chief of
Kodumbalur, in 920 CE during 4th year of the reign of
Chola king
Parantaka I. This east facing temple was repaired and extended in 13th century when a
maha-mandapa and a
Devi shrine was added to the complex. The temple is built in
parivara style like
Muvar Koil. However compared to sixteen sub-shrines of
Muvar Koil, this temple has only seven out of which remains of four can be seen.
 |
| Arrangement of sub-shrines in a parivara type temple |
Vimana of this temple has two tiers. Cornice supported on walls have
kudus all around. Above the cornice is a
vyala row which separates first tier with roof. The first tier is composed of
kuta (square/rectangular shrine) and
sala (oblong shrine) similar to the arrangement seen in later
Pallava cave temples. There is no separation of corner shrines and middle shrines between two tiers here as seen in
Muvar koil.
Kutas are places at the corners and
sala in the middle of the side. Statues are placed below inside the middle
sala on all three sides. Second tier of
vimana does not have
kuta and
sala arrangement. Cornice of this second tier has
kudus all around. Above the cornice are placed four
Nandi-s on four corners similar to
Muvar Koil.
Nandi-s either face east or west but not north or south. It seems there should have some explanation for such an arrangement of
Nandi-s. Above the second tier rises square
griva above which a square
shikhra is placed. A similar arrangement is seen in
Muvar Koil as well. Square
shikhara puts this temple under
Nagara style of architecture.
Maha-nasikas (large arched window) are provided in middle of each side of this square
shikhara. An image is placed below each of
maha-nasika.
Niches are provided in all the three walls of
vimana however all are empty. Niches of first and second tier are adorned with images. Upper tier niche on south has
Shiva as
Dakshinamurti. Lower niche of the same side also has same icon however this time
Shiva is holding a
veena hence he is portrayed as
Veenadhara-
Dakshinamurti. West side niches, upper tier and lower tier, have
Vishnu in each. North side niches, both, have
Brahma. This arrangement of
Dakshinamurti,
Vishnu and
Brahma later became a characteristic feature of the
Chola temples.
Inscriptions - Eleven inscriptions of 10th to 16th century were discovered from
Muchukundeswara Temple. Four of them belong to the period of
Parakesari Parantaka I (907-953 AD) and one each to the periods of
Raja Raja I, Rajendra I, Kulothunga I, Vikramachola, Sundara Pandya, Vijayanagara and an
Araiyar chieftain.
Parakesari inscription mentions the name of the builder and his liberal endowment of lands for conducting daily poojas at the temple. The inscription belonging to the
Raja Raja I refers to a temple
Desi Val Isvaram at
Kodumbalur. The temple, which is not in existence, now, is believed to have been constructed by members of merchant guilds. The inscription also refers to a merchant guild, ``
Munnuravar'' and the name has come across for the first time during archaeological studies in the region.
Rajendra period inscription refers to gifts made by a
Panan of
Kodumbalur Vizhuperaraiyan Vikramakesari Arulmozhi Devan, while the one belonging to the
Vikrama Chola (1118-1135 AD) period details the gifting of 100 goats for supply of ghee for daily
poojas and keeping two perpetual lamps burning by
Ooralinatha Ambalakoothan Chola Vichathara Peraraiyan in memory of his son,
Kunran. This is only the second inscription belonging to the
Vikrama Chola period that has been discovered in
Pudukottai district. Another inscription belonging to the
Salivahana year 1454 (1532 AD) gives the name of the
Amman as
Thirumudu Kunrathu Nachiar, which has been brought to light only now. The inscriptions, also refers to several temples such as
Thiru Alankovil, Thirupudisvaram and
Vikramakesari Griham — all of which are not in existence now.
Abstract of an inscription from SII Vol 23 - This seems to be an unusual record-in faulty style-purporting to be an inscription dated in the 7th year of a
Kodumbalur chief
Virasola-Irukkuvel with the
Chola title
Parakesarivarman prefixed to his name. It states that on the representation (made to the chief) by Alagan
Virasola-Anukkamal of the
udankuttam (?), the
kanmalur and some others (not clear) an image of the deity called
Akkasalisvaram-Udai[yar] was consecrated in the temple of
Tirumudugaram at
Kodumbalur, and provision was made for its daily whorship and offerings by means of a gift of a land known as
Seral-endal as
devadana.
An inscription at a pillar from a temple at the tank refers to it as
Minnamalai Iswaram of
Kodumbalur.
Minnamalai is the surname of
Bhuti Vikrama Kesari, an
Irukkuvel chief, and the temple had been apparently built by him. The stones used in the temple that had fallen into decay, should have apparently been used for constructing the tank.
Nandi Shrine – Near a modern temple,
Vattam Katcheri, is a large statue of
Nandi. It is about 9 feet long, 6 feet high and 10 feet round the body.
How to Reach –
Kodumbalur is about 35 km from
Pudukkottai lying on
Pudukkottai-
Manapparai road. You will get bus from
Manapparai to reach here.
Viralimalai and
Manapparai are two major towns near
Kodumbalur. It is about 5 km from NH 45B,
Triuchchirappalli-
Tovarankurichchi, little after you pass
Viralimalai.
References:1. Brown, Percy (1959). Indian Architecture: Buddhist and Hindu Periods. Mumbai. Taraporewala and Sons.
2. Konow, Sten (1914). Epigraphia Indica Vol XII. New Delhi. Archaeological Survey of India.
3. Michell, George (1989). The Penguin Guide to the Monuments of India Volume I: Buddhist, Jain, Hindu. London. Penguin Books. ISBN 9780140081442
4. Srinivasan, K R (1996). Temples of South India. New Delhi. National Book Trust of India. ISBN 8123718675
Web References: 1.
South Indian Inscriptions Volume 23, retrieved on 28/02/2011
2.
South Indian Inscriptions Volume 19, retrieved on 28/02/2011
3.
Poetry in Stone, retrieved on 28/02/2011
4.
The Art Institute of Chicago, retrieved on 28/02/2011
5.
Indo Arch , retrieved on 28/02/2011
6. http://pudukkottai.info/index.php?title=Kodumbalur , retrieved on 28/02/2011
7.
French Institute of Pondichery, retrieved on 28/02/2011
8.
Tamil Arts Academy, retrieved on 28/02/2011
9. http://pudukkottai.nic.in/history.htm, retrieved on 28/02/2011
10.
The Hindu, article about thirteen inscriptions from Kodumbalur, retrieved on 28/02/2011
11.
Irukkuvel Chiefs, retrieved on 28/02/2011